Start here
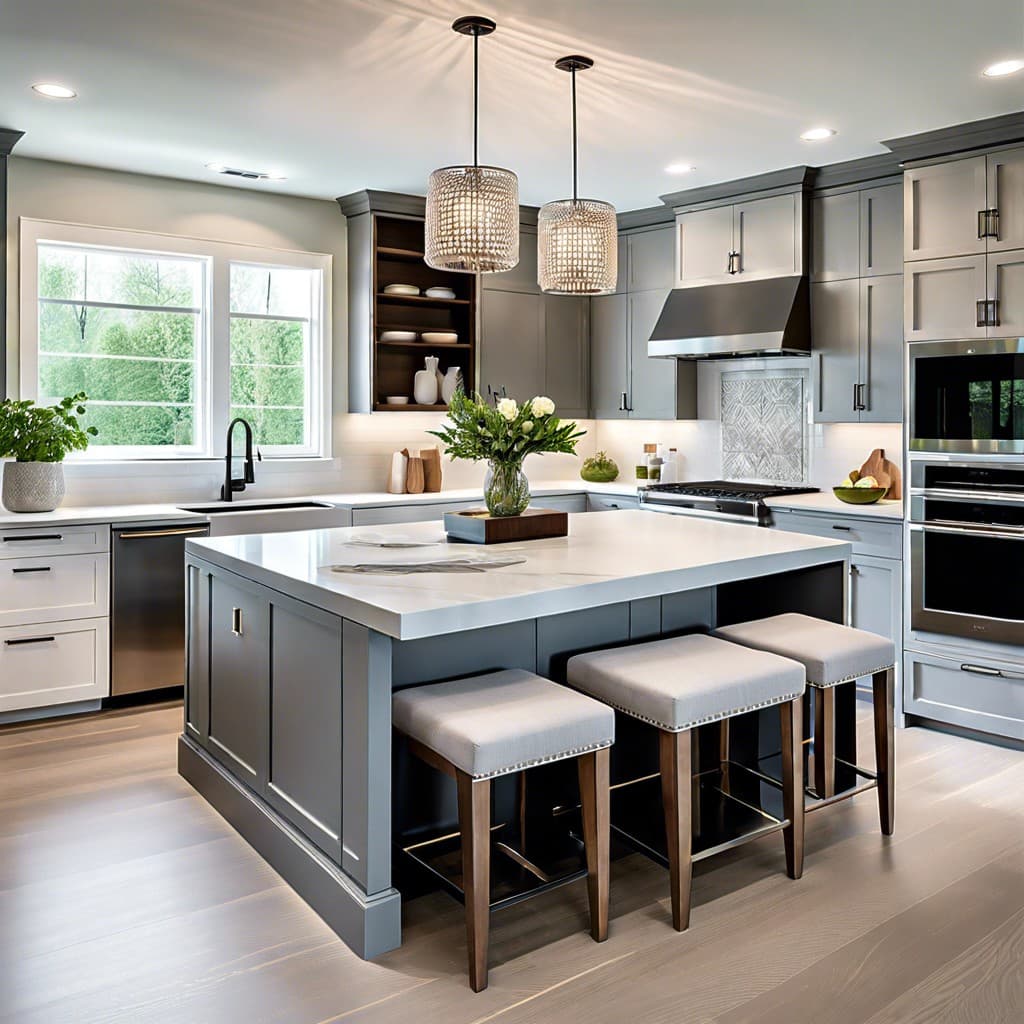
The client's photo
One photo from a phone is enough to start. This one becomes the twin on the right.
Photo → 3D twin → priced redesign
Upload photos of a kitchen, bathroom or lot. MANHATTAN turns them into an explorable 3D twin from your photos. Swap 250+ real materials with live line-item pricing, render photoreal images from the client’s own photo angle, and send a link they can spin around on their phone.
Built for contractors, remodelers, designers and DADU/ADU builders.
Example estimate · Seattle
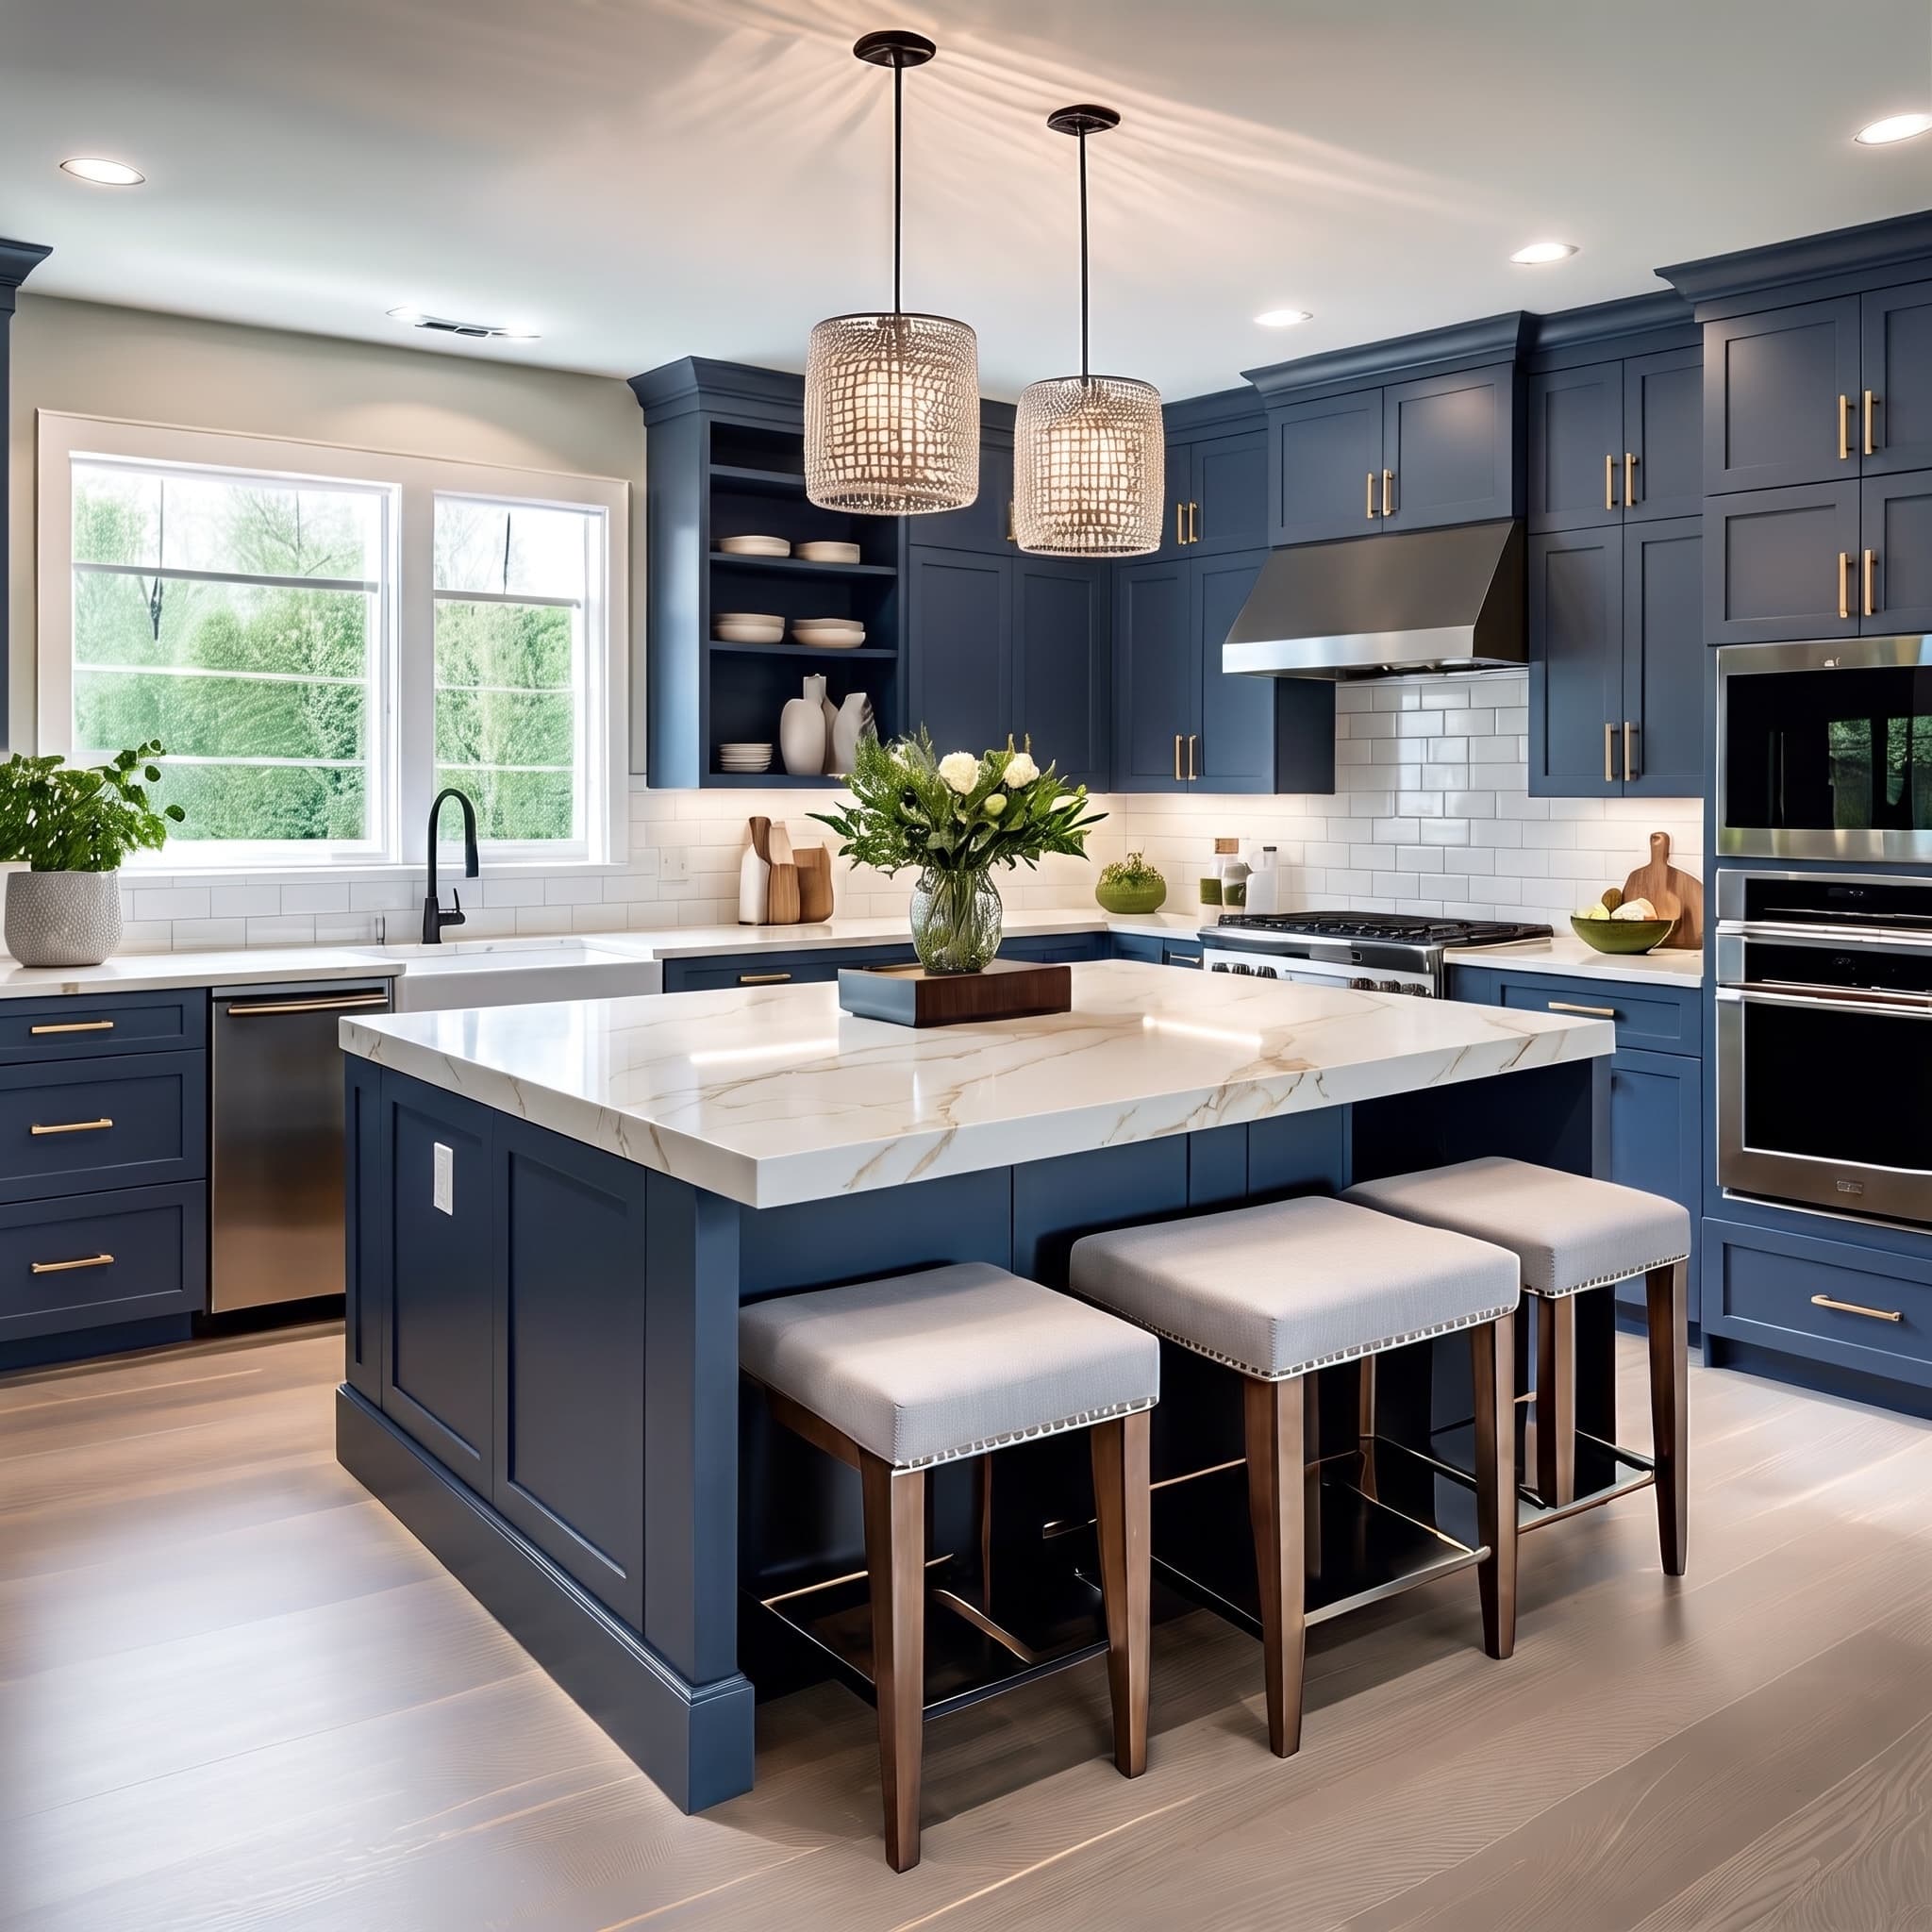
Rebuild the existing look
Planning-grade ±15–20%. 16×14 ft L-kitchen with island · 25 priced lines · 4–9 weeks. Not a bid.
From upload to explorable 3D twin
The render behind these letters is the demo kitchen above — same camera, new finishes.
How it works
No modelling, no measuring, no waiting on a designer. Three steps between the site visit and a proposal the client can spin around.
Start here
One photo from a phone is enough to start. This one becomes the twin on the right.
Click any surface and swap it for one of 250+ real materials. The line-item estimate updates as you go. Render photoreal images from the client’s exact photo angle and share a link.
Live estimate · photoreal renders · share link
The vision model reconstructs the space — cabinet runs, island, openings, appliances, lighting — into a 3D twin you can orbit, walk through, or line up with the original camera.
Detailed room reconstruction
Drop in one to four photos of the room or the lot. Add a sentence about what the client wants, what stays, and a rough budget. Plans and measurements help but are not required.
Kitchen · bathroom · lot & exterior
Materials
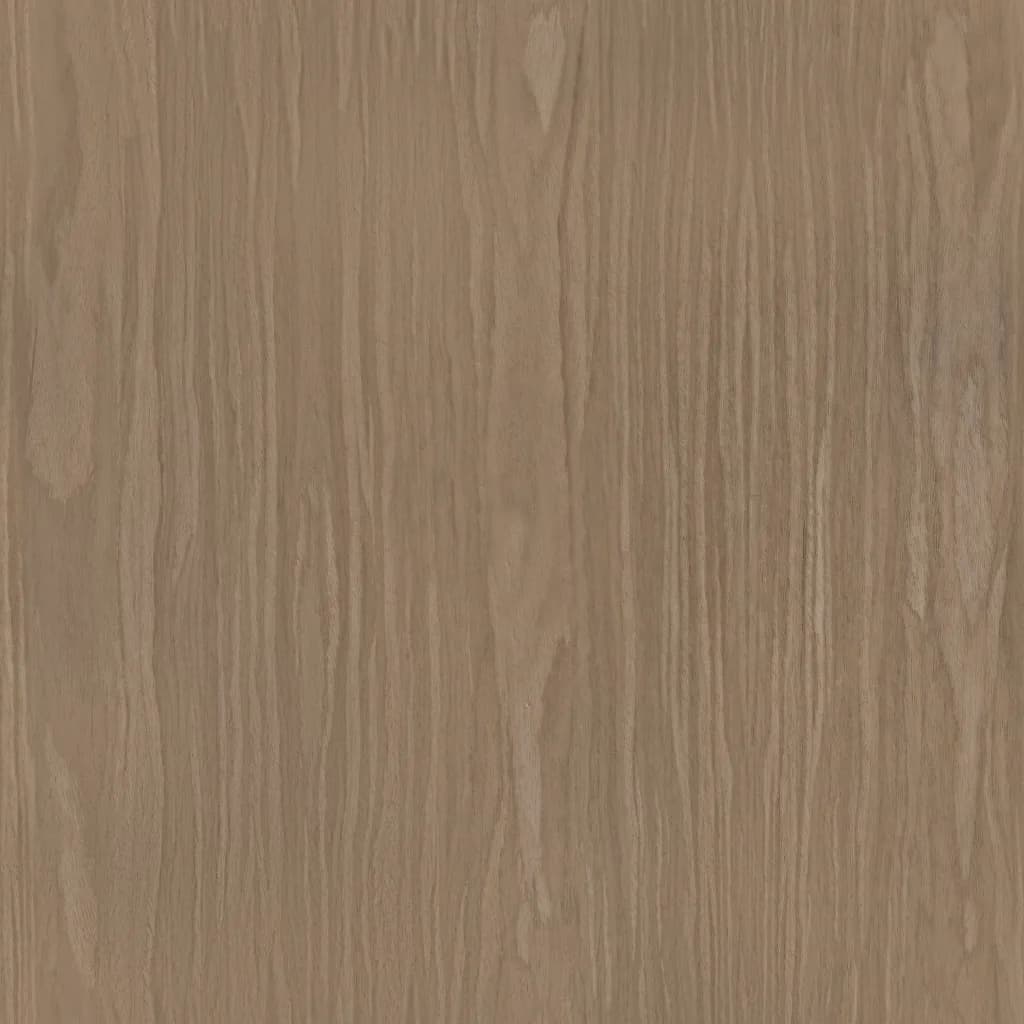
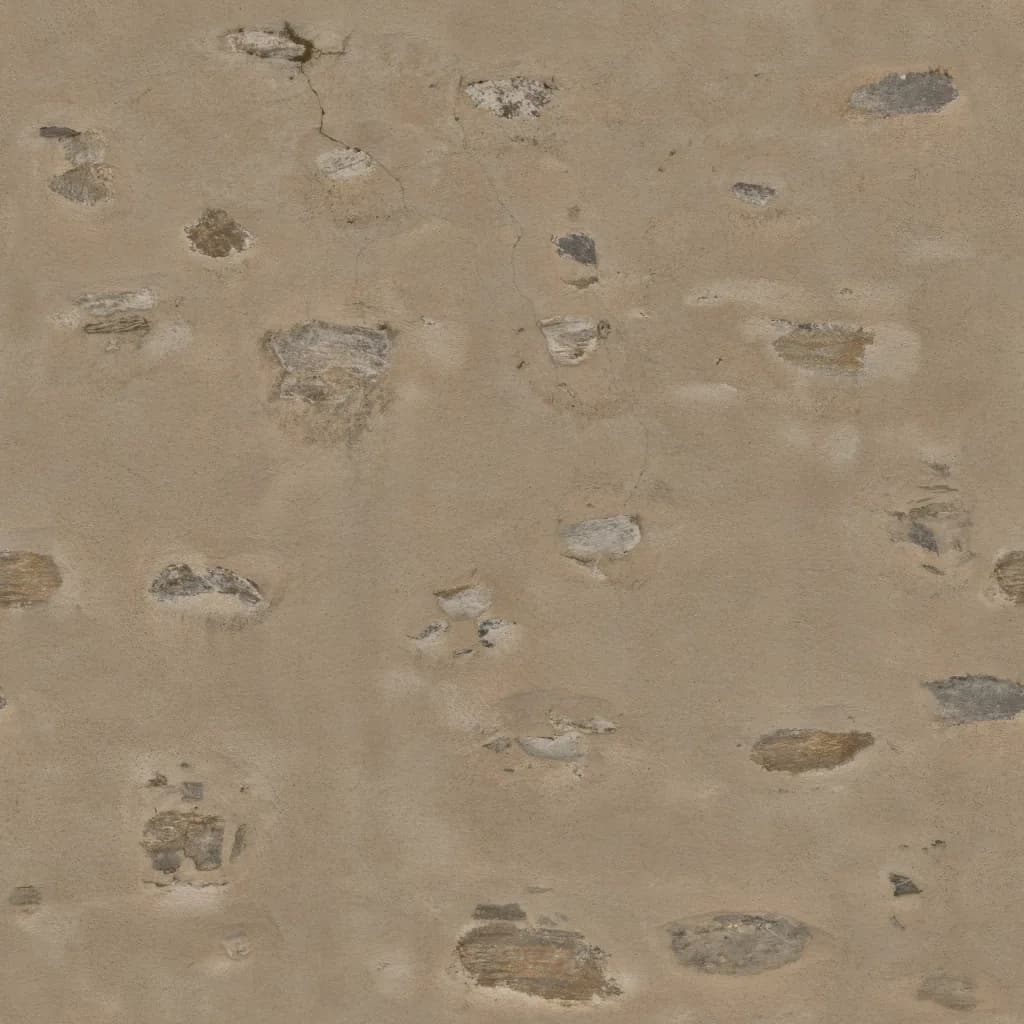
Quartz, zellige, white oak, board-and-batten, standing-seam metal, cedar, brick, terrazzo. Every swatch is the same object in the 3D twin, in the photoreal render prompt and in the estimate — swap it once and all three follow.
 Premium
 Premium
 Premium
 Luxury
 Premium
 Premium
 Budget
 Luxury
 Premium
 Luxury
 Luxury
 Premium
 Premium
 Standard
 Premium
Each swatch carries a physically-based recipe — textures tiled in real-world metres, roughness, clearcoat, normal maps — so the 3D view reads like the finish, not a colour chip.
Every material has a plain-language phrase, e.g. “handmade white zellige tile backsplash with glossy uneven surfaces”, that drives the photoreal render of the client’s photo.
A price group, a tier (budget → luxury) and an optional multiplier map each material onto the price book, so a swap re-prices the exact square footage in the estimate.
Live pricing
This is the studio's estimator running on the demo kitchen — 16 × 14 ft, L-shaped, 7 ft island with seating for 3. Pick finishes; every line re-prices from the same catalog and price book the studio uses.
Estimated total · midpoint
4–9 weeks · Seattle / Puget Sound, WA · labor ×1.32, material ×1.10
25 lines, each with separate material and labor ranges. Planning-grade ±15–20%; not a bid.
Open this kitchen in the studioRoom types
Kitchens, bathrooms and lots share one spec, one catalog and one estimator. Whatever the analyzer finds in the photo becomes a clickable, swappable, priced surface.
Room type 01
Cabinet runs, island, appliances, backsplash height, pendants and recessed cans. Every surface is a slot you can click and swap; counter, backsplash and cabinet quantities are read straight from the twin.
Room type 02
Vanity, shower enclosure, tub, wall-tile height, niche and bench. Tile is priced by the square foot of the actual walls and shower, with separate lines for the pan, glass and waterproofing.
White OakRoom type 03
Siding, roof, windows, doors, porch, deck, driveway, lawn and fence. Starting from an empty lot? Pick one of seven house templates — Modern Farmhouse, Craftsman, NW Contemporary, Modern, Ranch, Colonial, Mediterranean — and design from there.
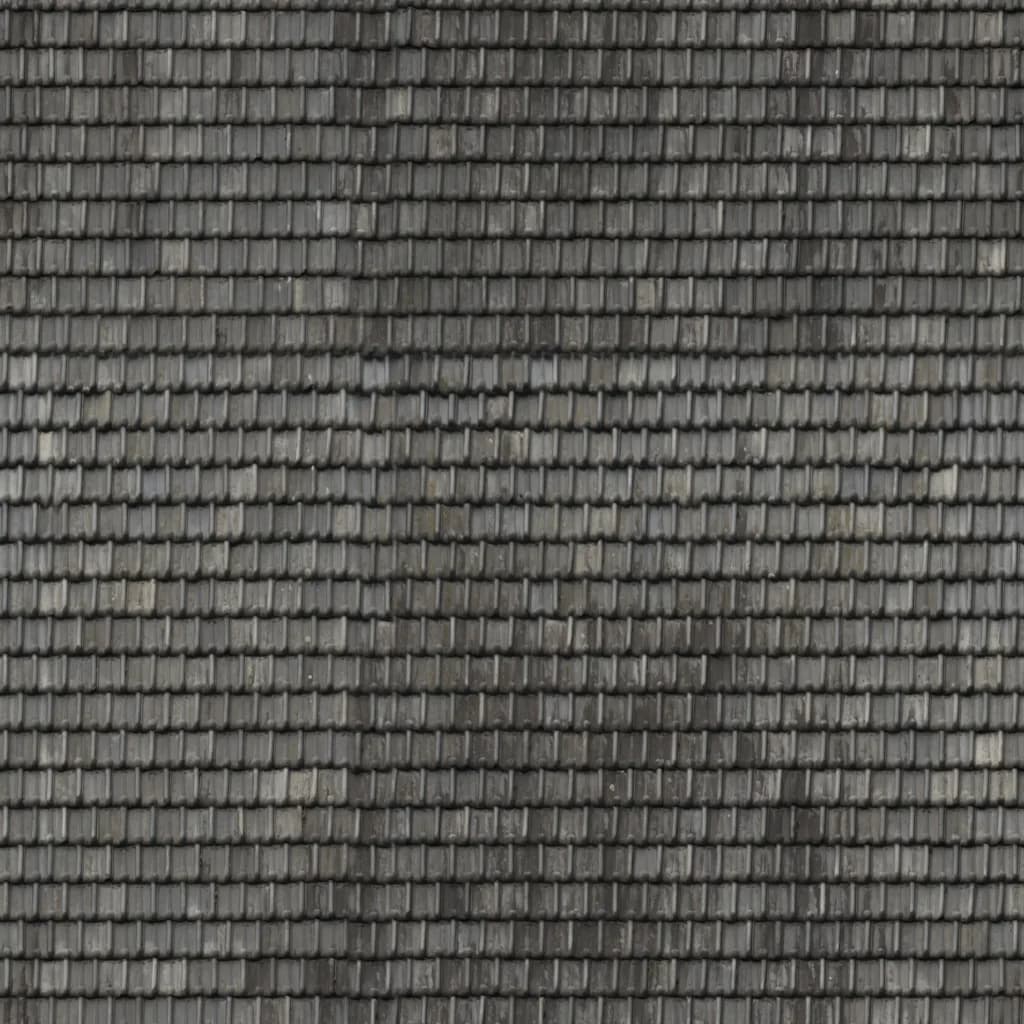 Architectural Shingle · CharcoalStacked Stone Veneer
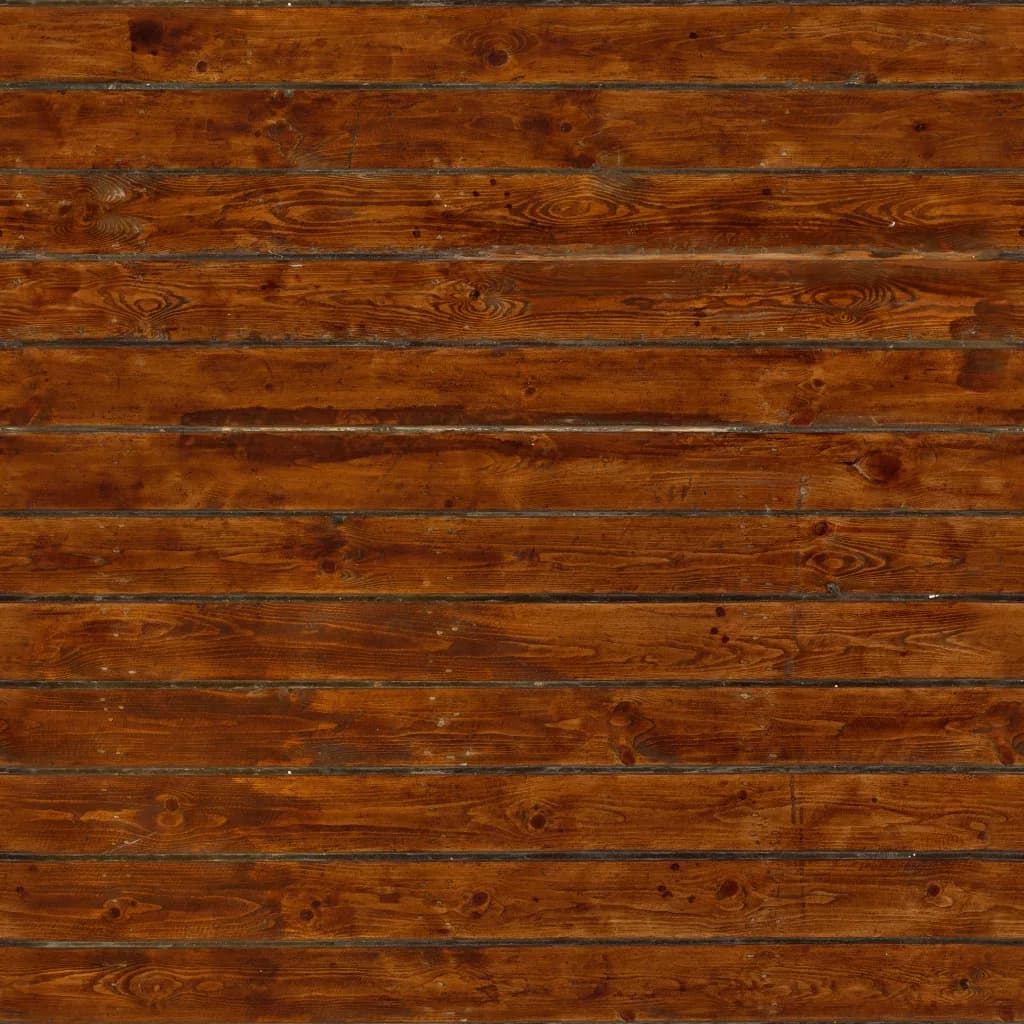 Cedar Deck
 Concrete Pavers
 Lush Lawn
Photoreal render · demo kitchen
Kitchen
Default palette · real catalog swatches
Bathroom
Default palette · real catalog swatches
Lot & exterior
For contractors, remodelers, designers, DADU/ADU builders
MANHATTAN is a scoping and selling tool. It is not trying to replace your drawings or your subs — it gets a client to “yes” with a picture of their own room and a number they can plan around.
Walk the site, shoot four photos, and have a priced concept before you are back at the truck. Quantities come from the twin, not from a napkin.
Clients see the exact finishes on their exact kitchen before anything is ordered. Fewer “I thought it would look different” conversations.
Every project gets a link. Clients orbit the twin, flip between before and after, and compare options on their phone. No app to install.
Seattle, Portland, Bay Area, Denver, national and more — 22 US regions with separate material and labor multipliers, plus tier, contingency and markup you control.
Put your company, colours and contact on share pages and PDF proposals on the Pro plan. Every line ships with its low–high range for material and labor.
The studio runs in the browser. Share pages are built for phones, and the 3D view drops to a lighter render mode automatically on older devices.
Prices in USD, billed monthly. Every plan includes the full material catalog, live line-item estimates and share links.
Two scans, no account, no card. See your own kitchen, bath or lot in 3D.
Free
Launch price. Scan every job for a month for the cost of a coffee refill.
$1/30 days
For franchises, suppliers and software teams.
Custom
Estimates on every plan are planning-grade (±15–20%) and are not bids.
FAQ
Photo tips, how far to trust the numbers, where your photos go, and what runs on what.
Stand in a corner or a doorway, hold the phone at chest height, and get as much of the room in frame as you can — floor to ceiling if possible. Two to four photos from different corners give the analyzer more to work with than one wide shot. Avoid ultra-wide lenses, which bend cabinet runs. For a lot or exterior, shoot the front elevation straight on plus one wider shot that shows the whole lot; adding lot dimensions or a site plan in the description improves the layout.
Planning-grade, roughly ±15–20%. Quantities (cabinet linear feet, counter and backsplash square footage, flooring, wall area, tile, roof squares, siding) are derived from the reconstructed room, then priced against a 2026 national price book with regional multipliers for 22 US markets. Every line shows a separate low–high range for material and labor, plus contingency and contractor markup you can adjust. It is built for scoping and client conversations, not as a bid — confirm with a site visit and your own subs before you sign anything.
Dimensions are estimated from what the photo shows and from standard sizes — 24-inch base cabinets, 34.5-inch counter height, 36-inch fridge surrounds and so on. The twin reports its confidence and lists the assumptions it made, and you can correct room dimensions, runs and openings in the studio. Treat it as a very good sketch of the space, not a survey.
Yes. Photoreal renders are produced by AI image-editing models applied to the original photo (or to a screenshot of the 3D view), so the camera angle, layout, windows and daylight stay where they are — only the finishes you selected change. The demo at the top of this page is an unretouched output.
Photos are uploaded to private storage and sent to the AI vision and render providers only to build your twin and renders. They are kept so your project and share links keep working. We do not sell photos or use them for advertising, and share pages are unlisted links, not public galleries.
Any current version of Chrome, Edge, Safari or Firefox with WebGL 2. The studio is designed for a laptop or an iPad; share links work on any phone with a modern browser and automatically use a lighter render mode on older hardware. The twin runs locally in the browser — no plugin or app.
Kitchens (single-wall through G-shaped, with or without an island), bathrooms (powder rooms through primary suites) and lots or exteriors. If the photo is an empty lot, MANHATTAN proposes one of seven house templates — Modern Farmhouse, Craftsman, NW Contemporary, Modern, Ranch, Colonial, Mediterranean — that you can reshape and re-clad.
Every project lets you pick the region, the default tier (budget, standard, premium, luxury), contingency and markup, and the scope — cosmetic, pull-and-replace or full-gut — which drives the demolition, electrical, plumbing and permit allowances. Private material catalogs with your own products and prices are part of Enterprise.


